Apartment 24
Residential interior
Two collections.
One home built to hold them both.
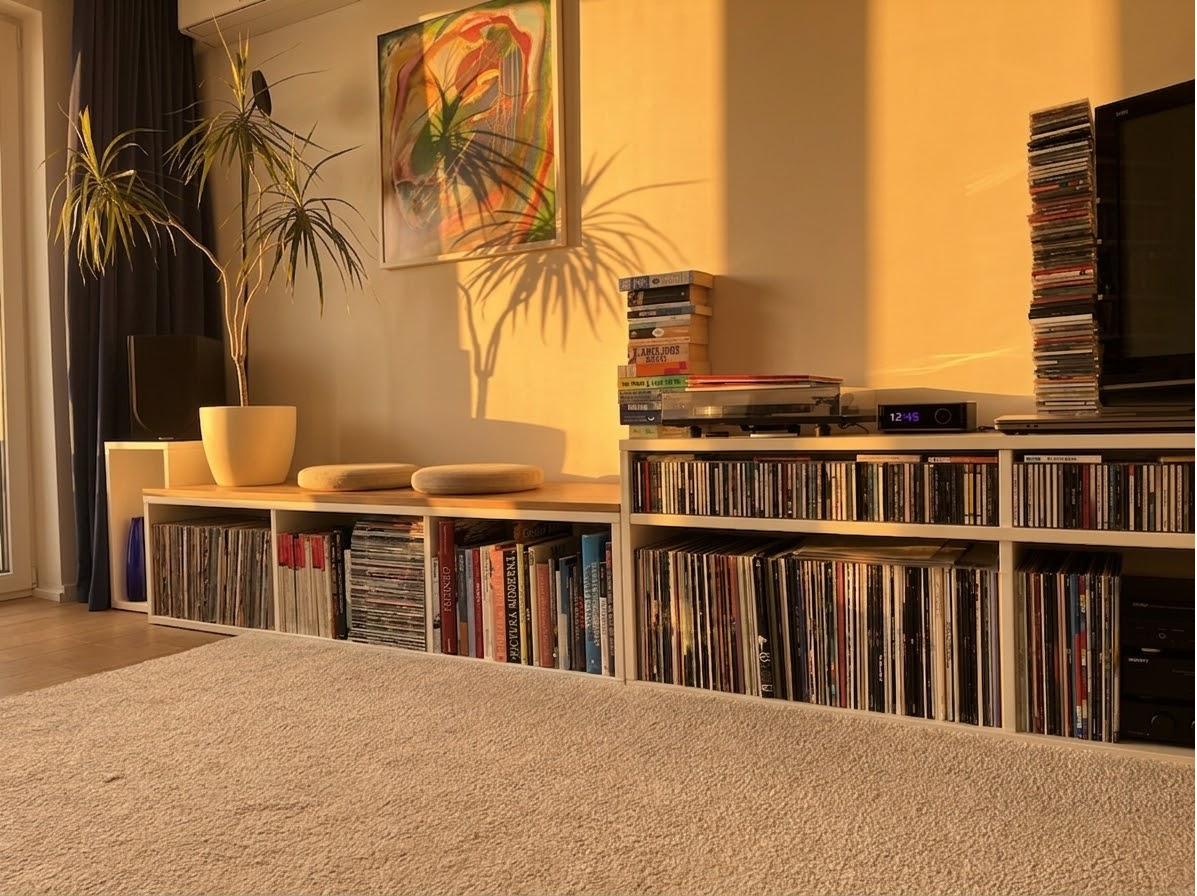
The brief was really two collections and a life to fit around them: a couple with an extensive record library and an equally serious set of books, in a home that still had to function as one: cooking, sleeping, sitting, hosting. Storage couldn’t be an afterthought bolted onto the walls; it had to carry as much weight as the rooms themselves.
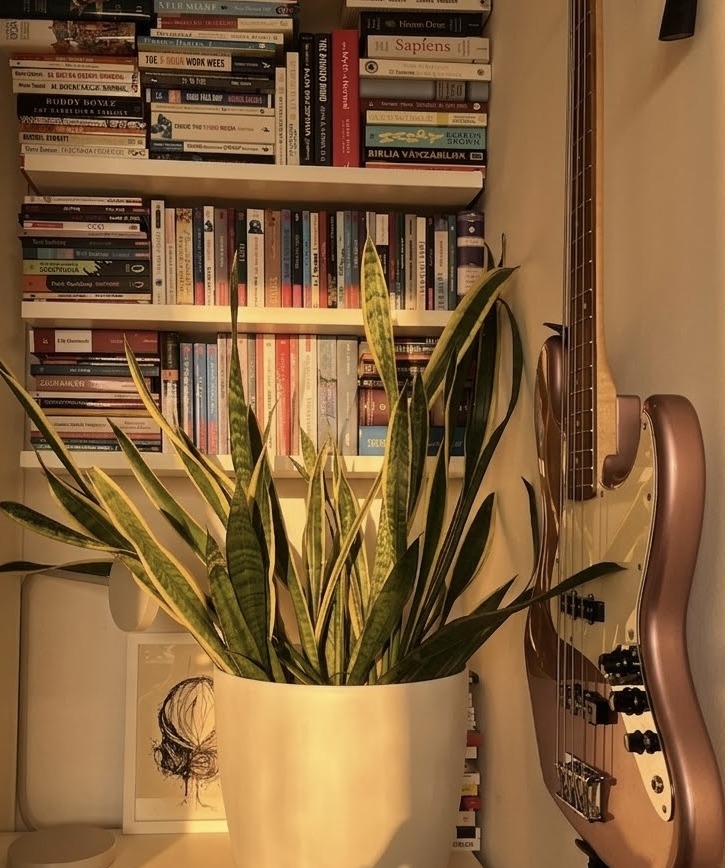
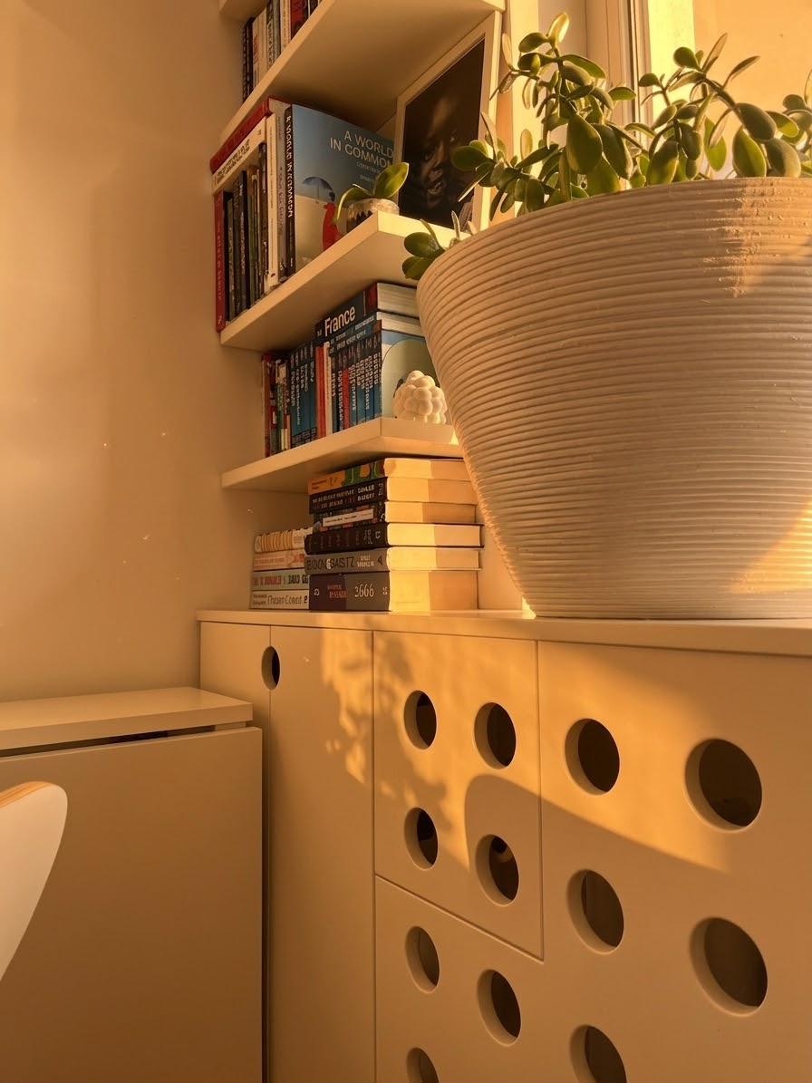
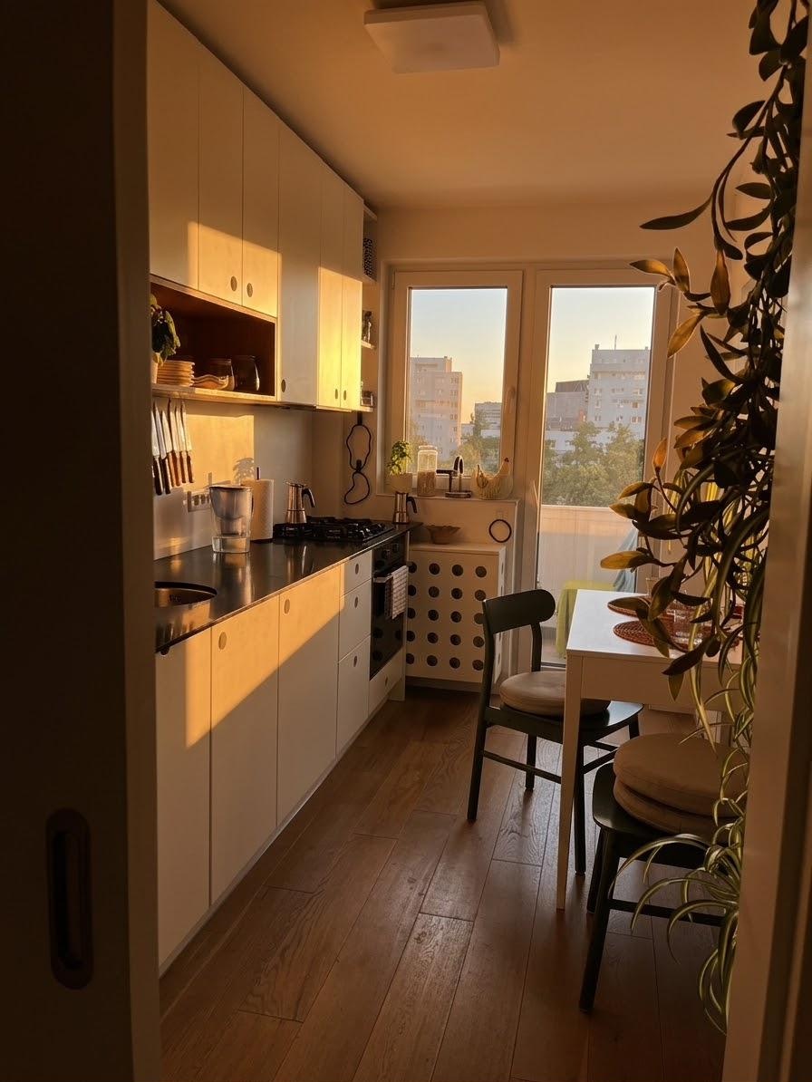
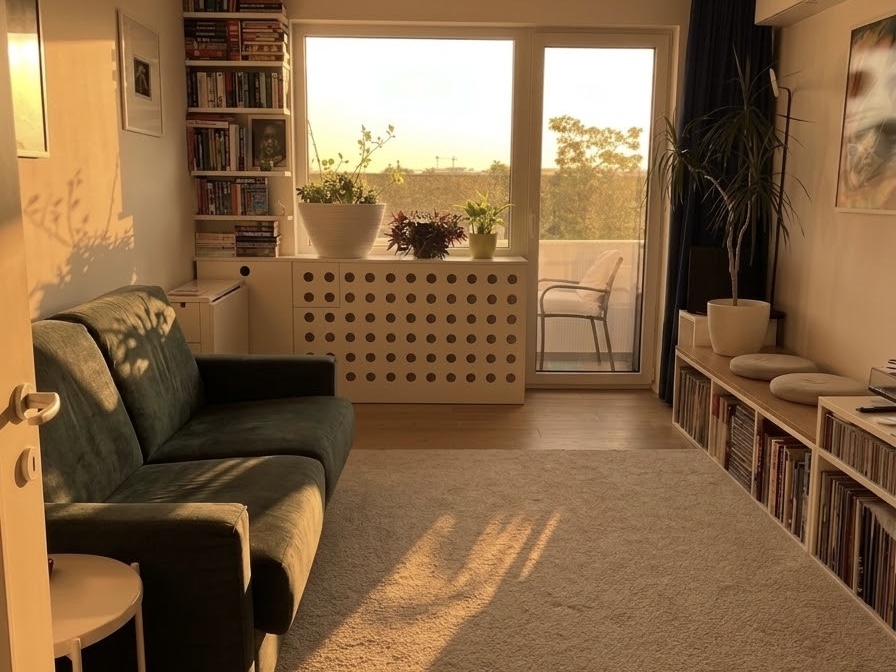
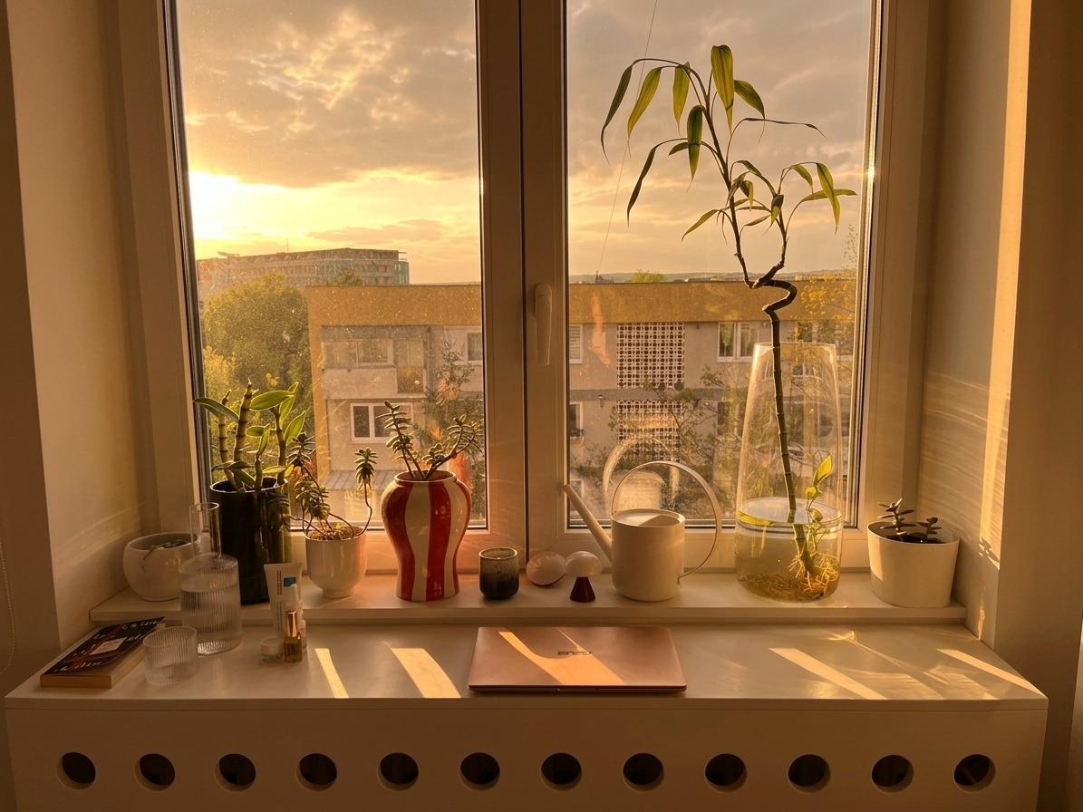
The circle became the argument. Once a single cut-out shape was found for the wardrobe and cabinet doors, it stopped being a detail and started being a language, repeated through the flat, holding a clean, minimal register without going cold. Natural oak, white, matte finishes throughout; colour and artwork introduced sparingly, so they’d still mean something when they appeared.
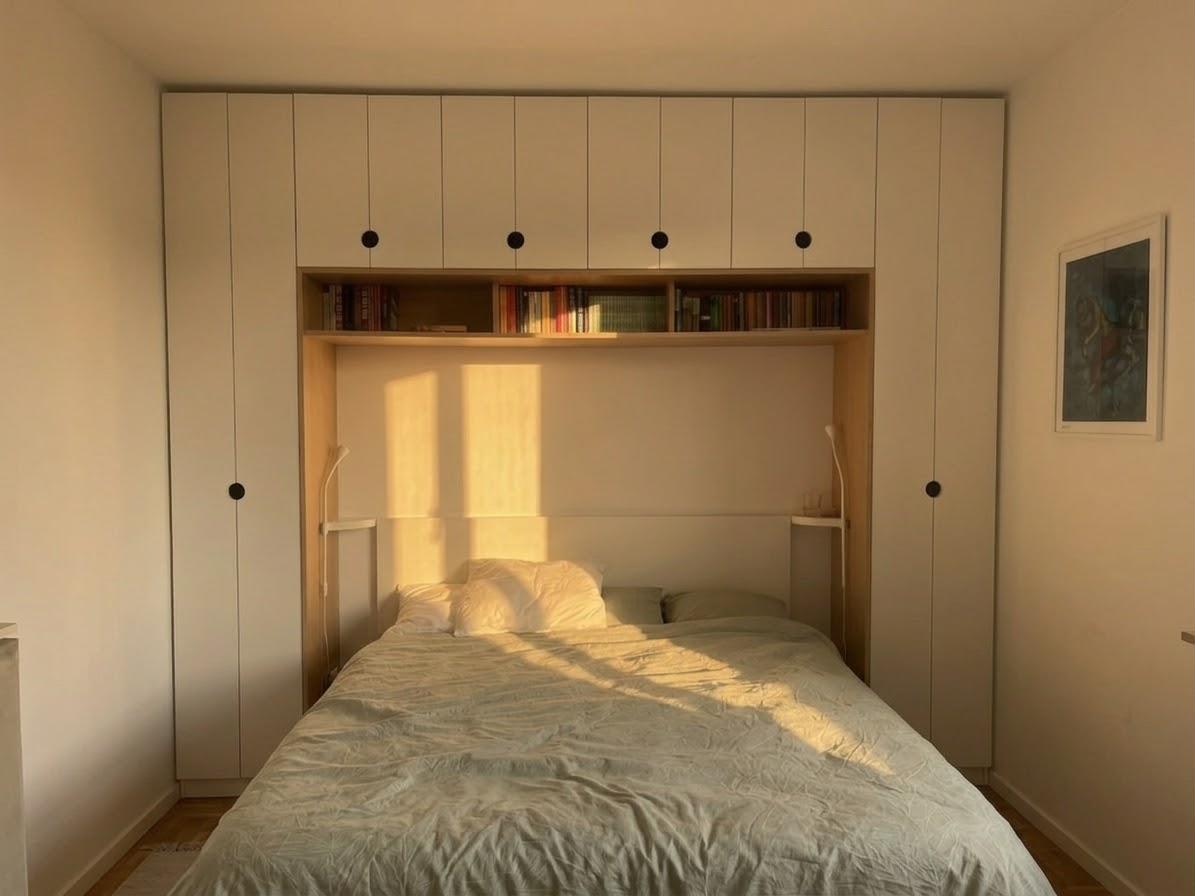
The apartment already had good light. The plan was built to meet it: permanent seating where the room asked for stillness, reconfigurable pieces where it didn’t, sliding doors and framed sightlines choreographing the sequence from one moment to the next. It was a close collaboration, room by room, with clients who knew exactly what they wanted their home to hold.